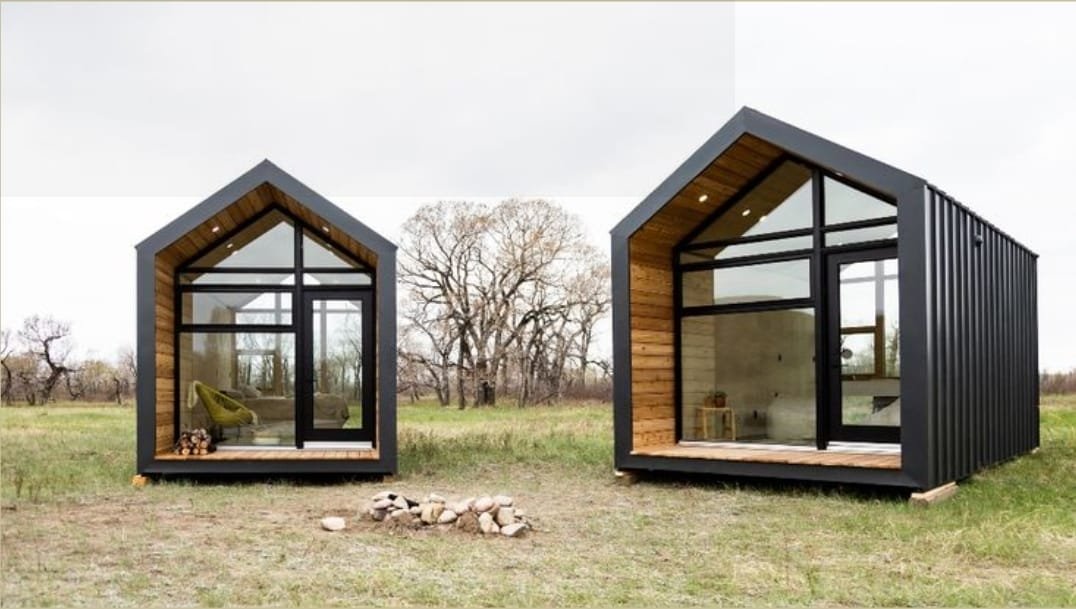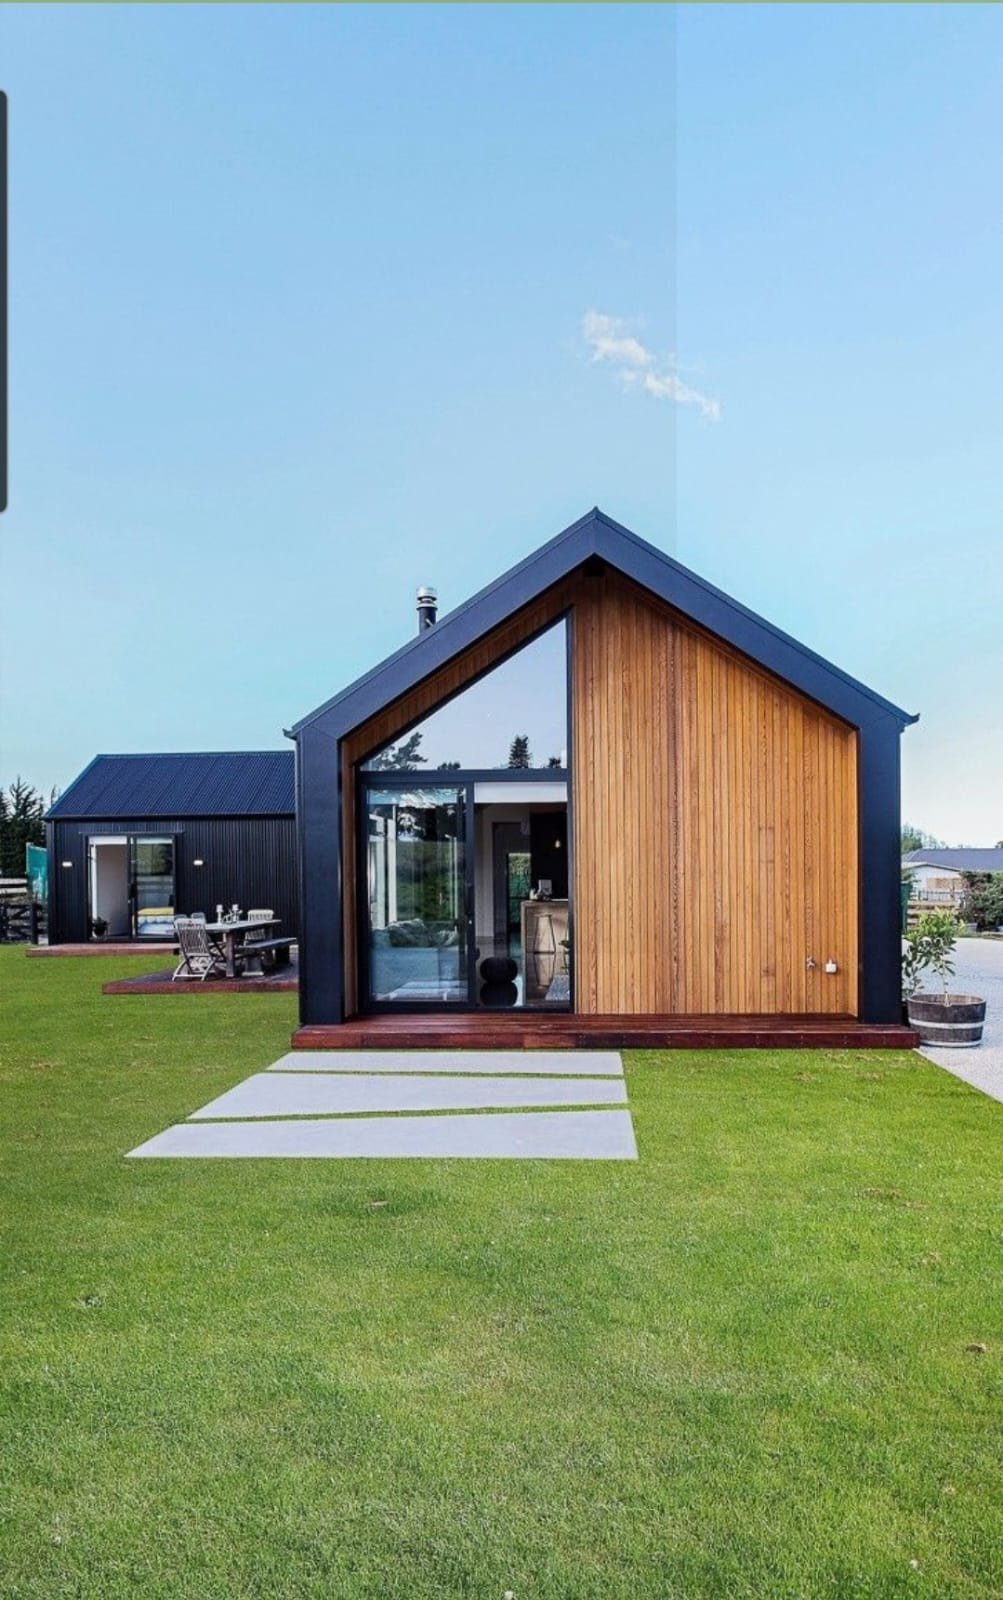
- 10.8 m² internal footprint
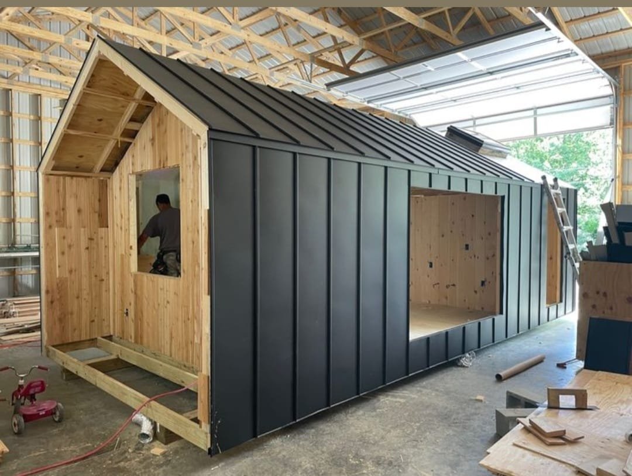
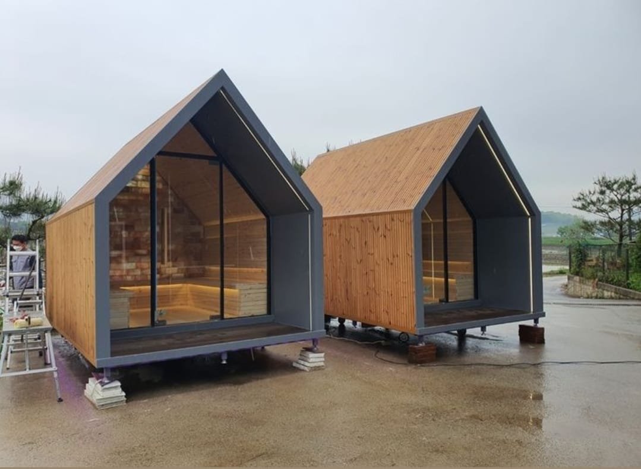
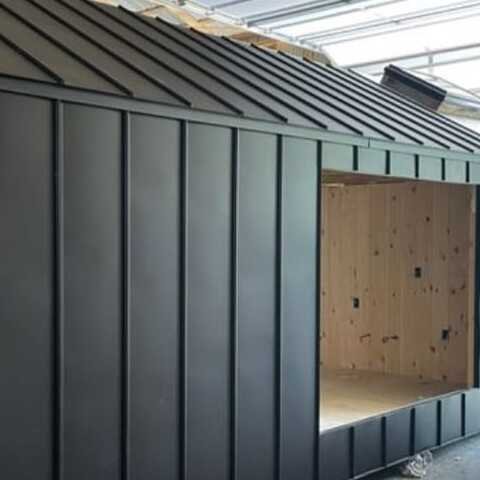
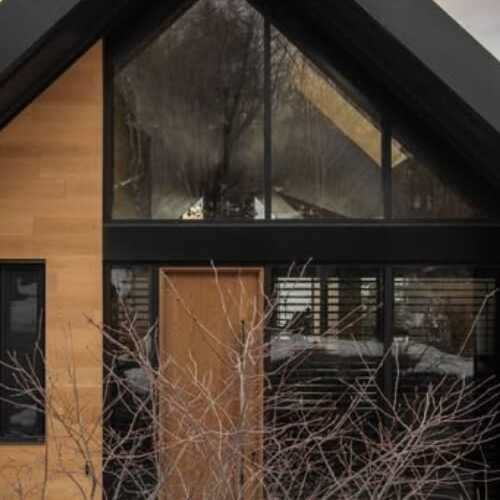
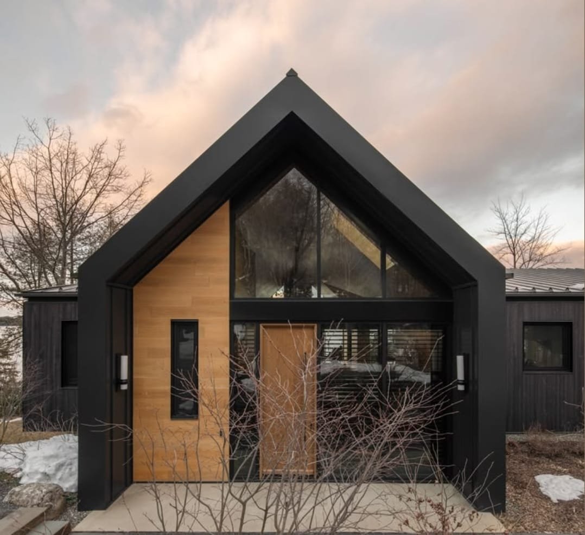
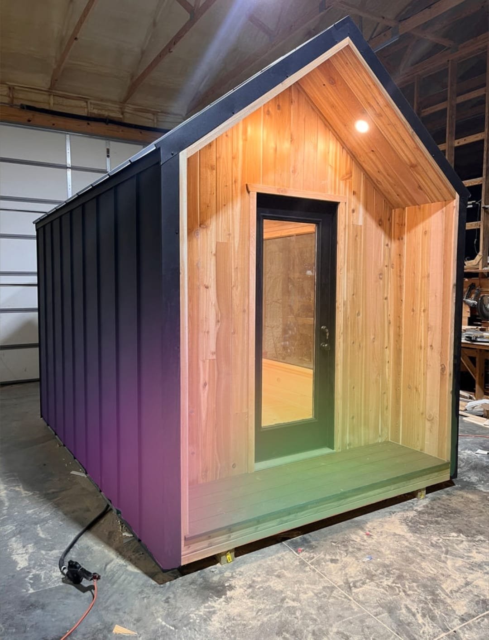
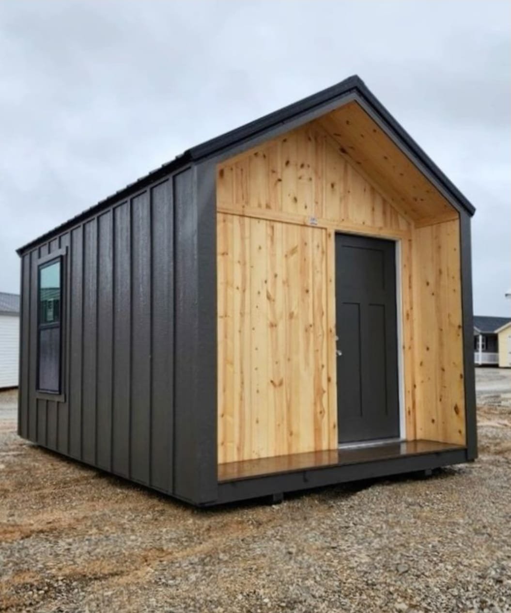
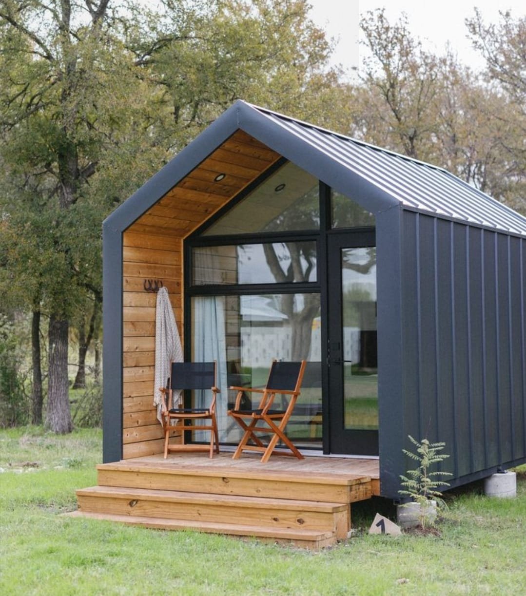
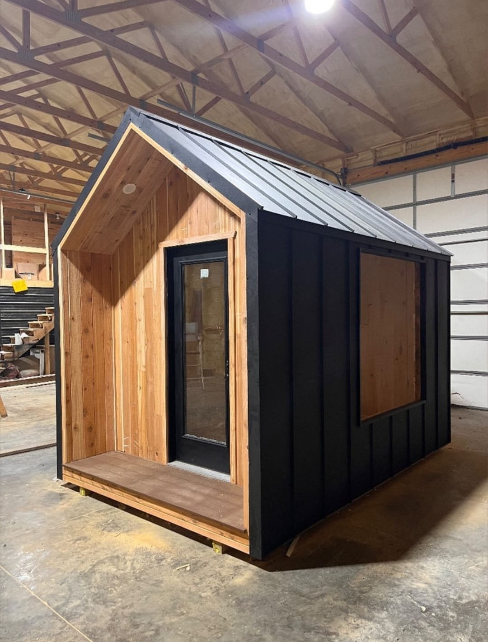
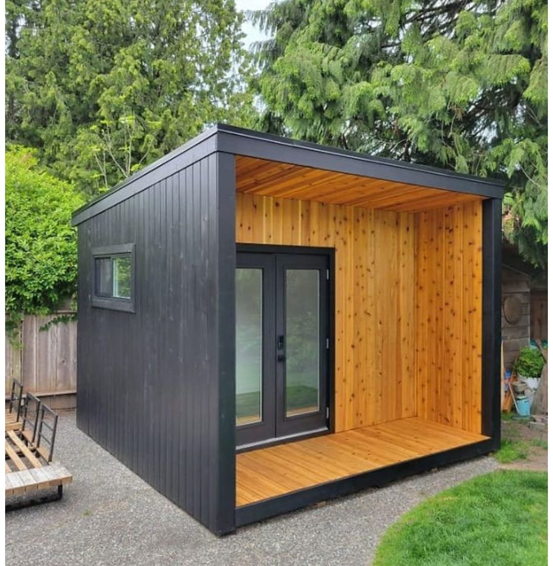
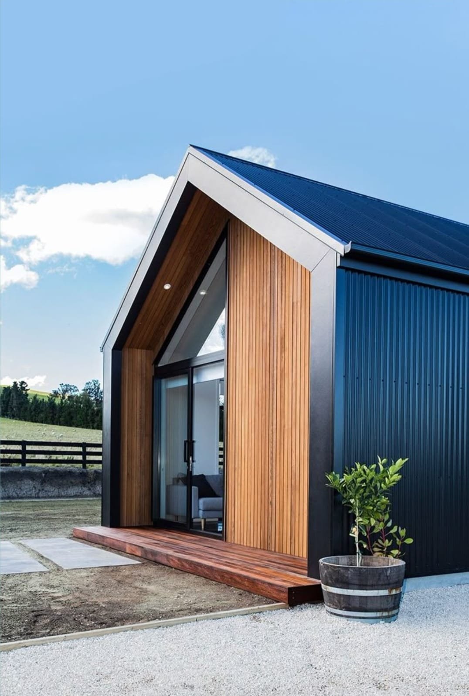
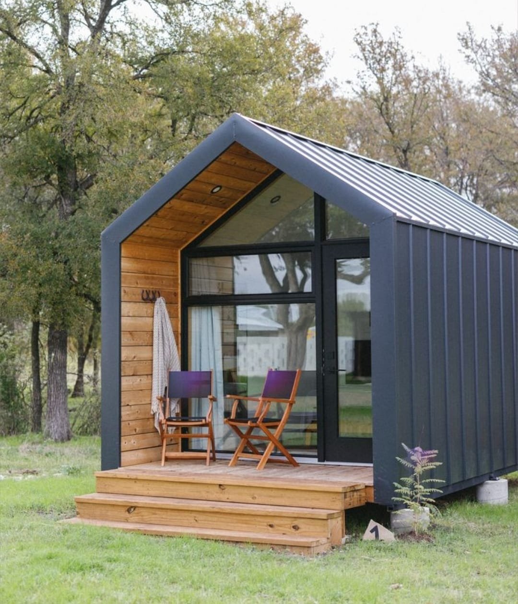
- Black vertical metal cladding, timber gable façade
- Large glazing for natural light and landscape views
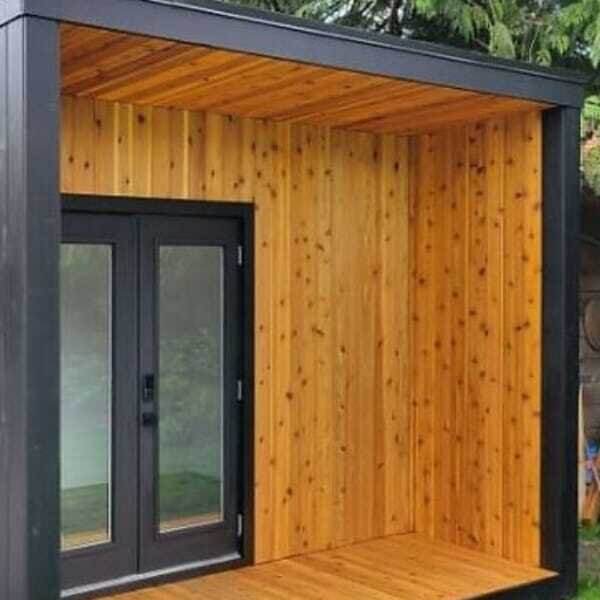
- Compact deck for morning coffee or evening light
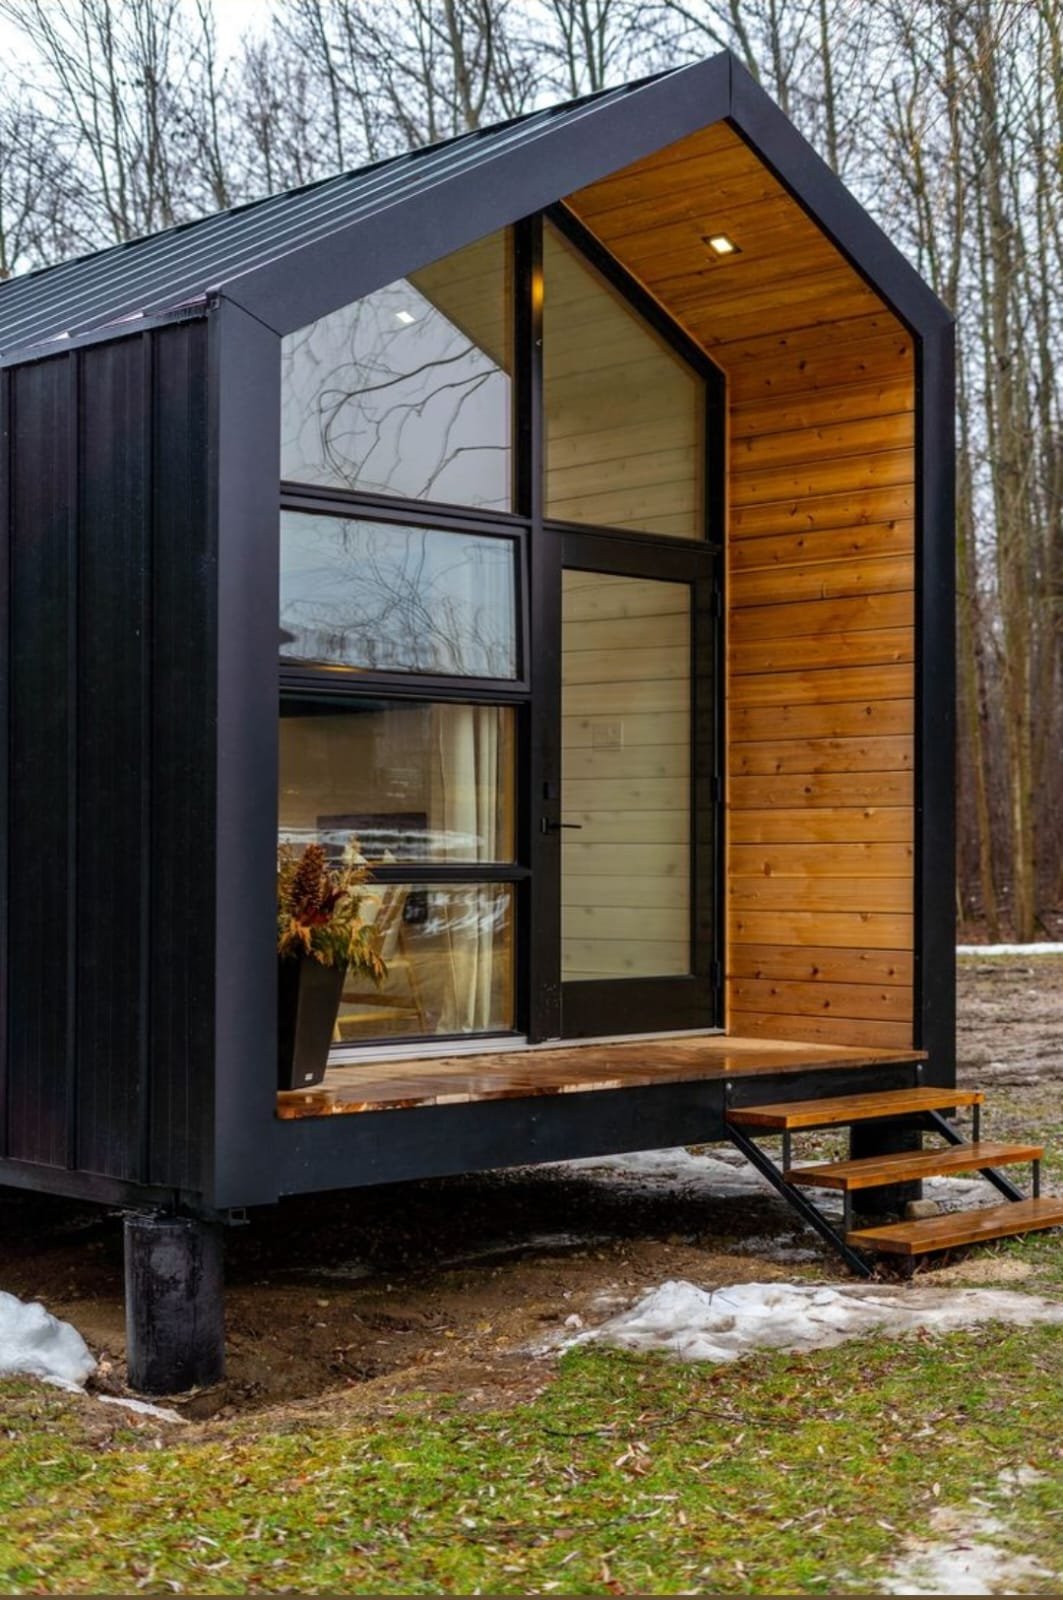
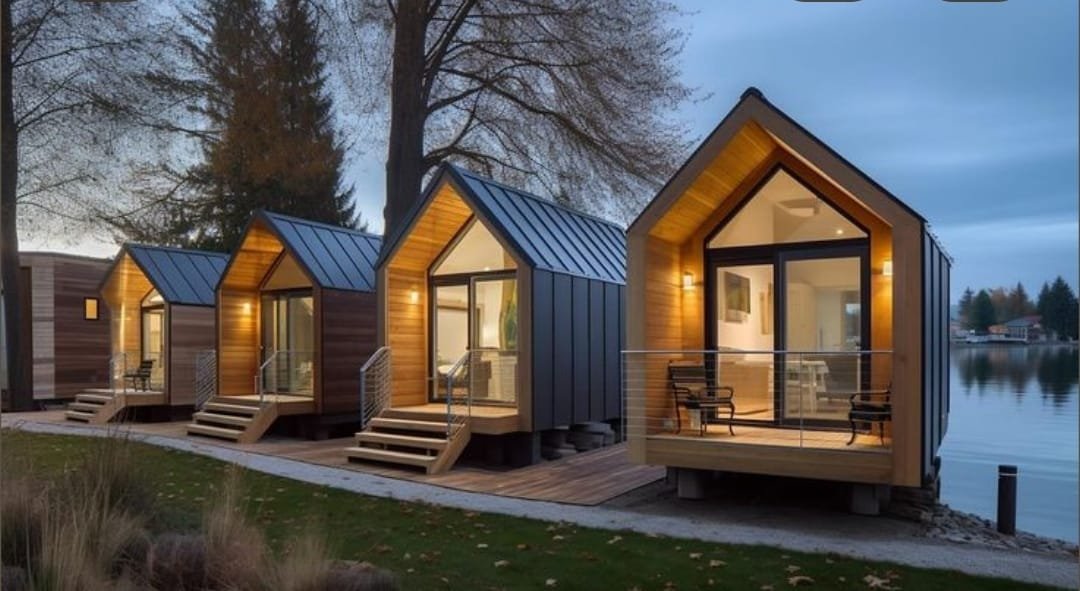
Modular A-frame homes designed for meaningful stays, beautiful landscapes and a simpler way to build.
Every ART COLOR model shares the same silhouette, materials and build quality — sized for how you actually intend to use it.
More comfort and flexibility for tourism, weekends and private land.
A more spacious option for premium hospitality and holiday escapes.
An illustrative look at how an ART COLOR home comes together, from first brief to final installation.
We begin with your land, your use case and the feeling you want to create.
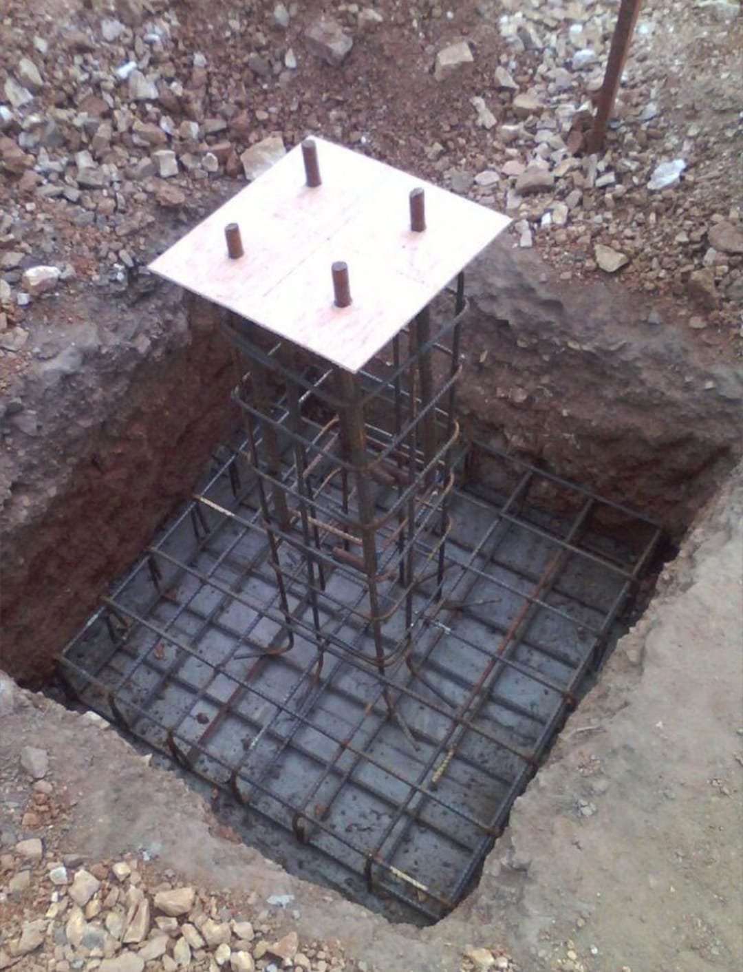
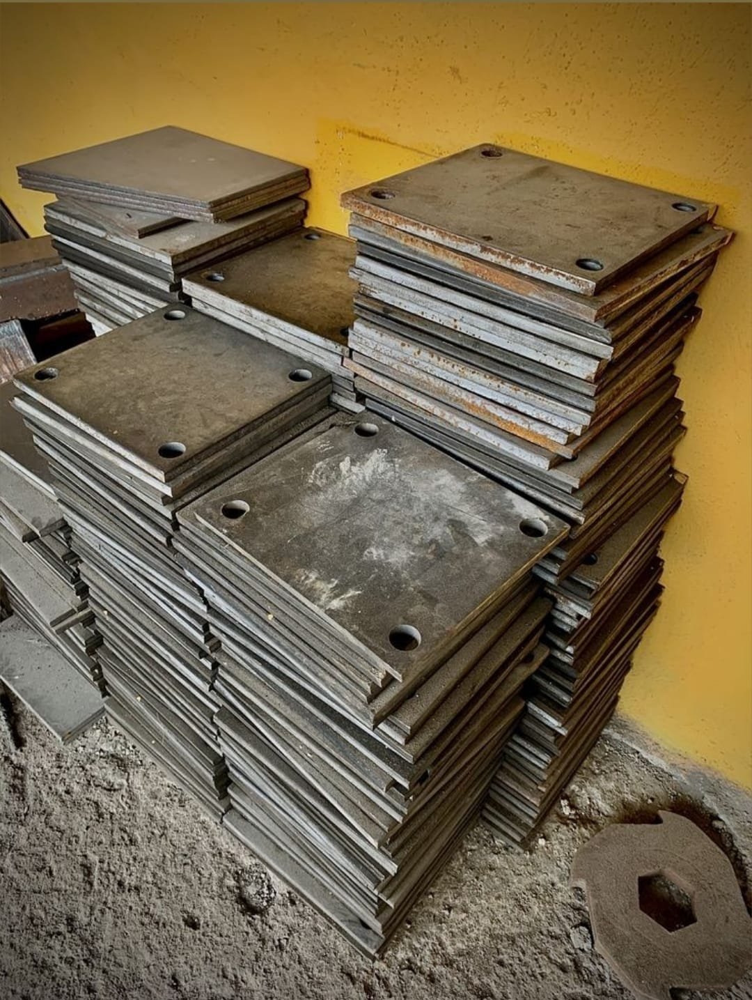
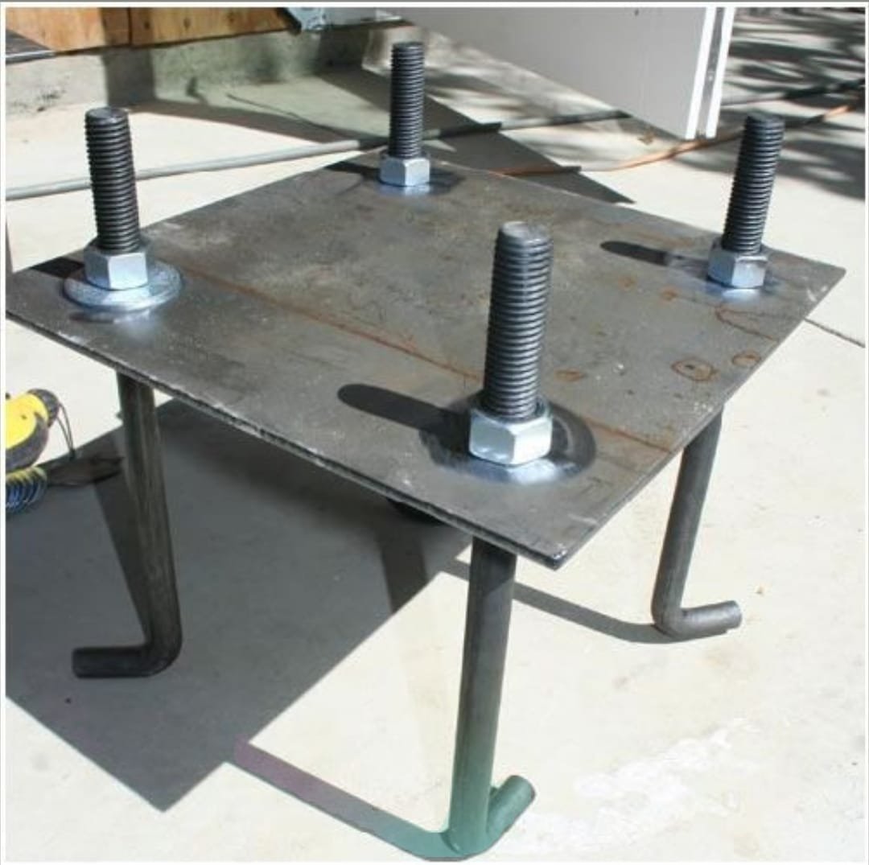
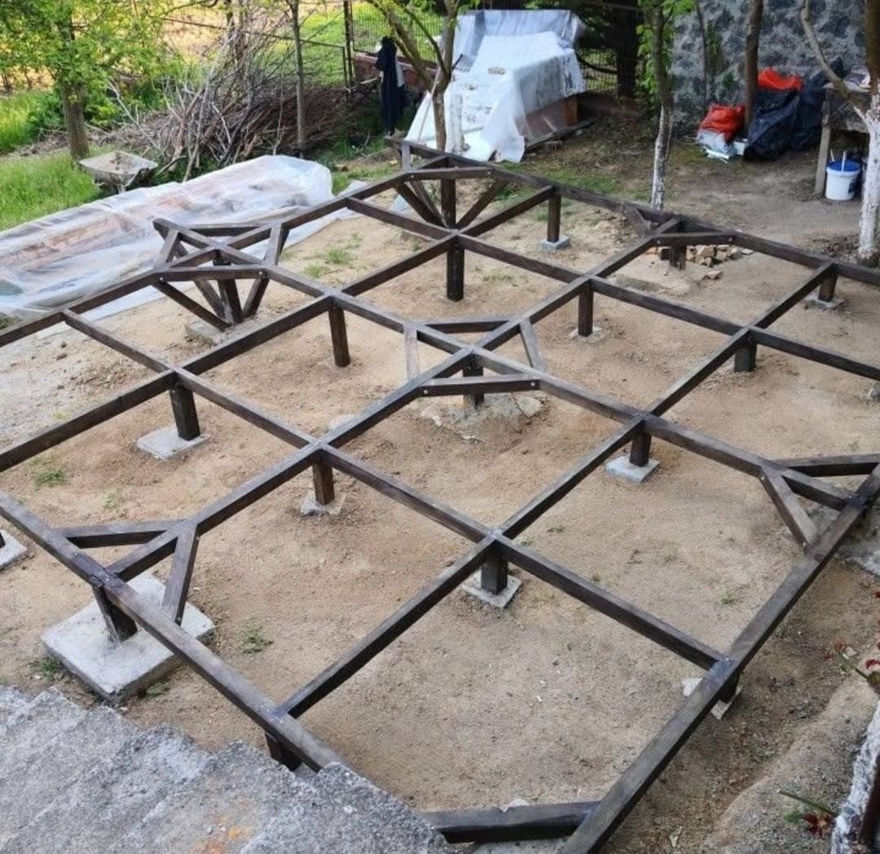
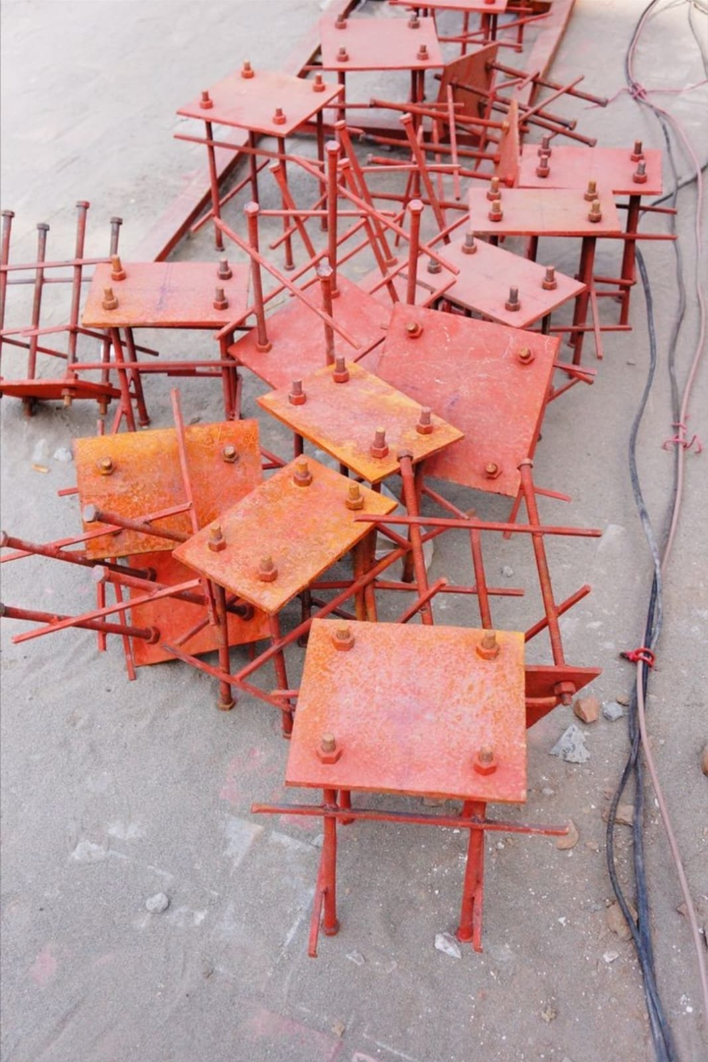
A prepared foundation and structural base create a precise platform for the home.
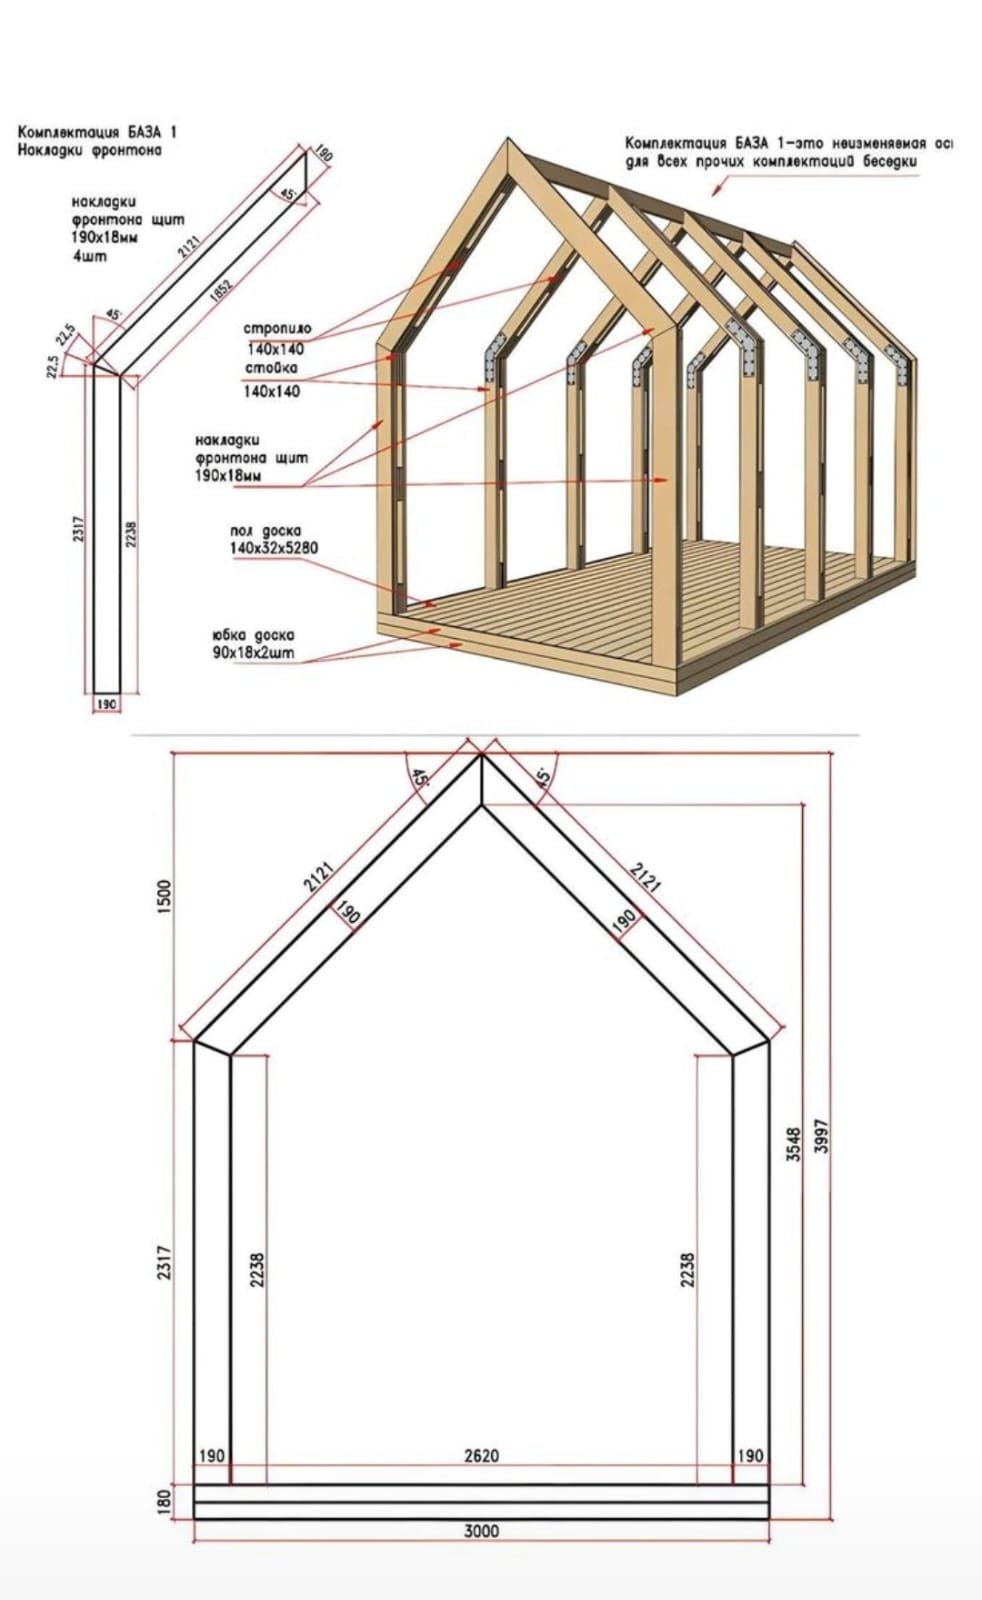
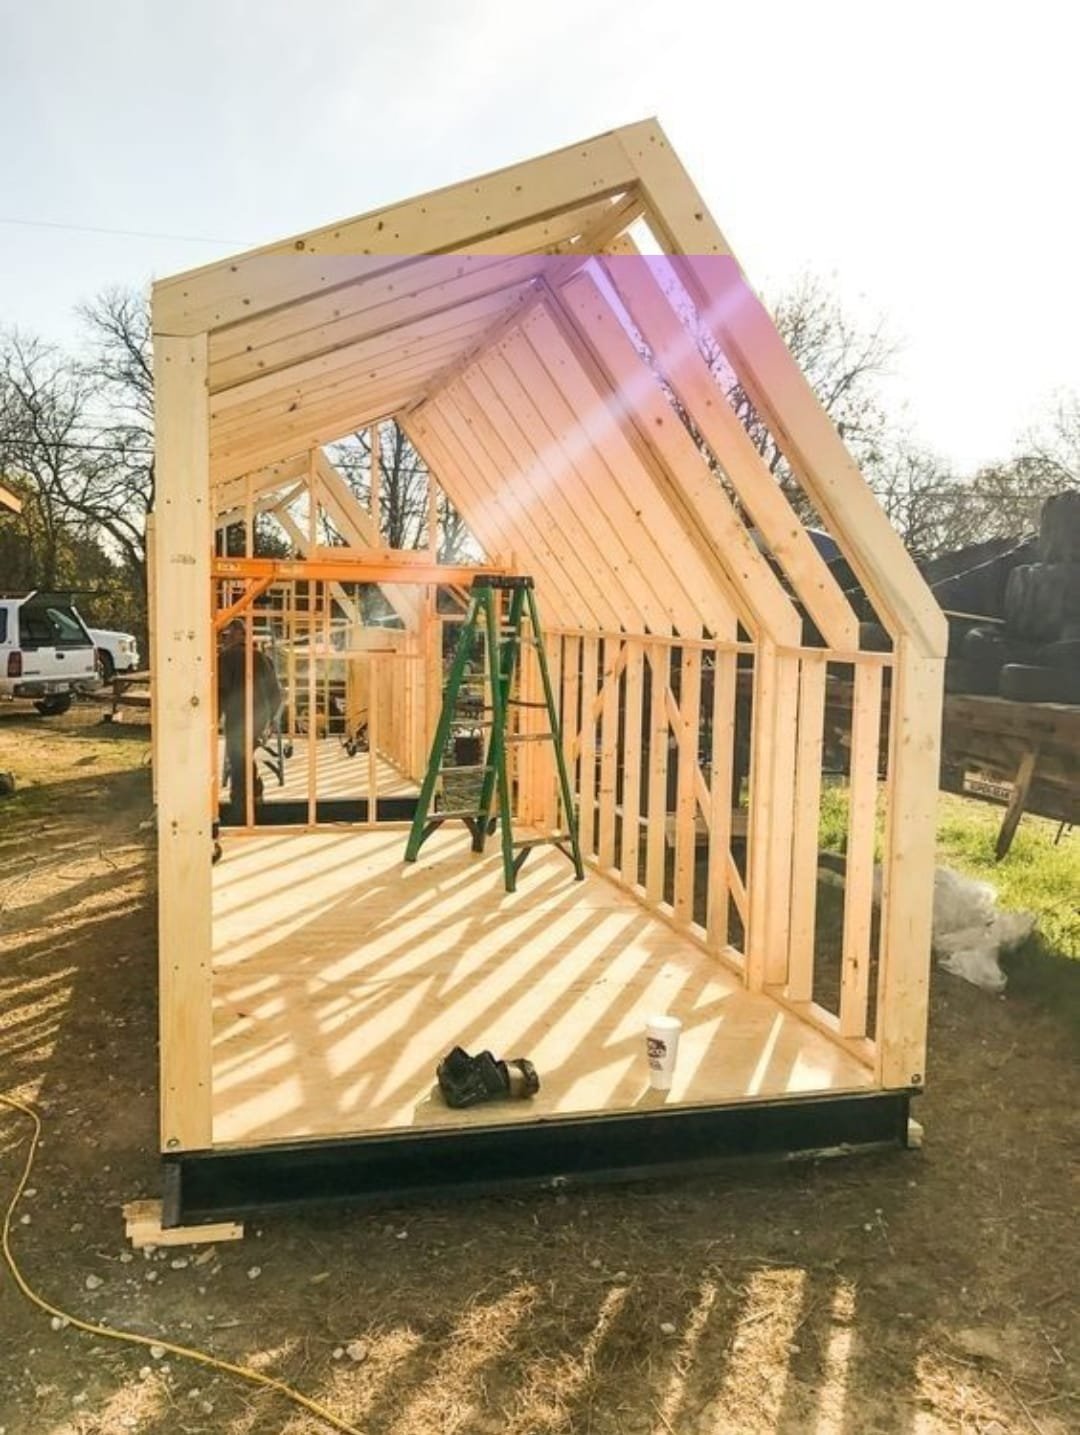
The timber and steel structure gives the ART COLOR silhouette its strength and character.
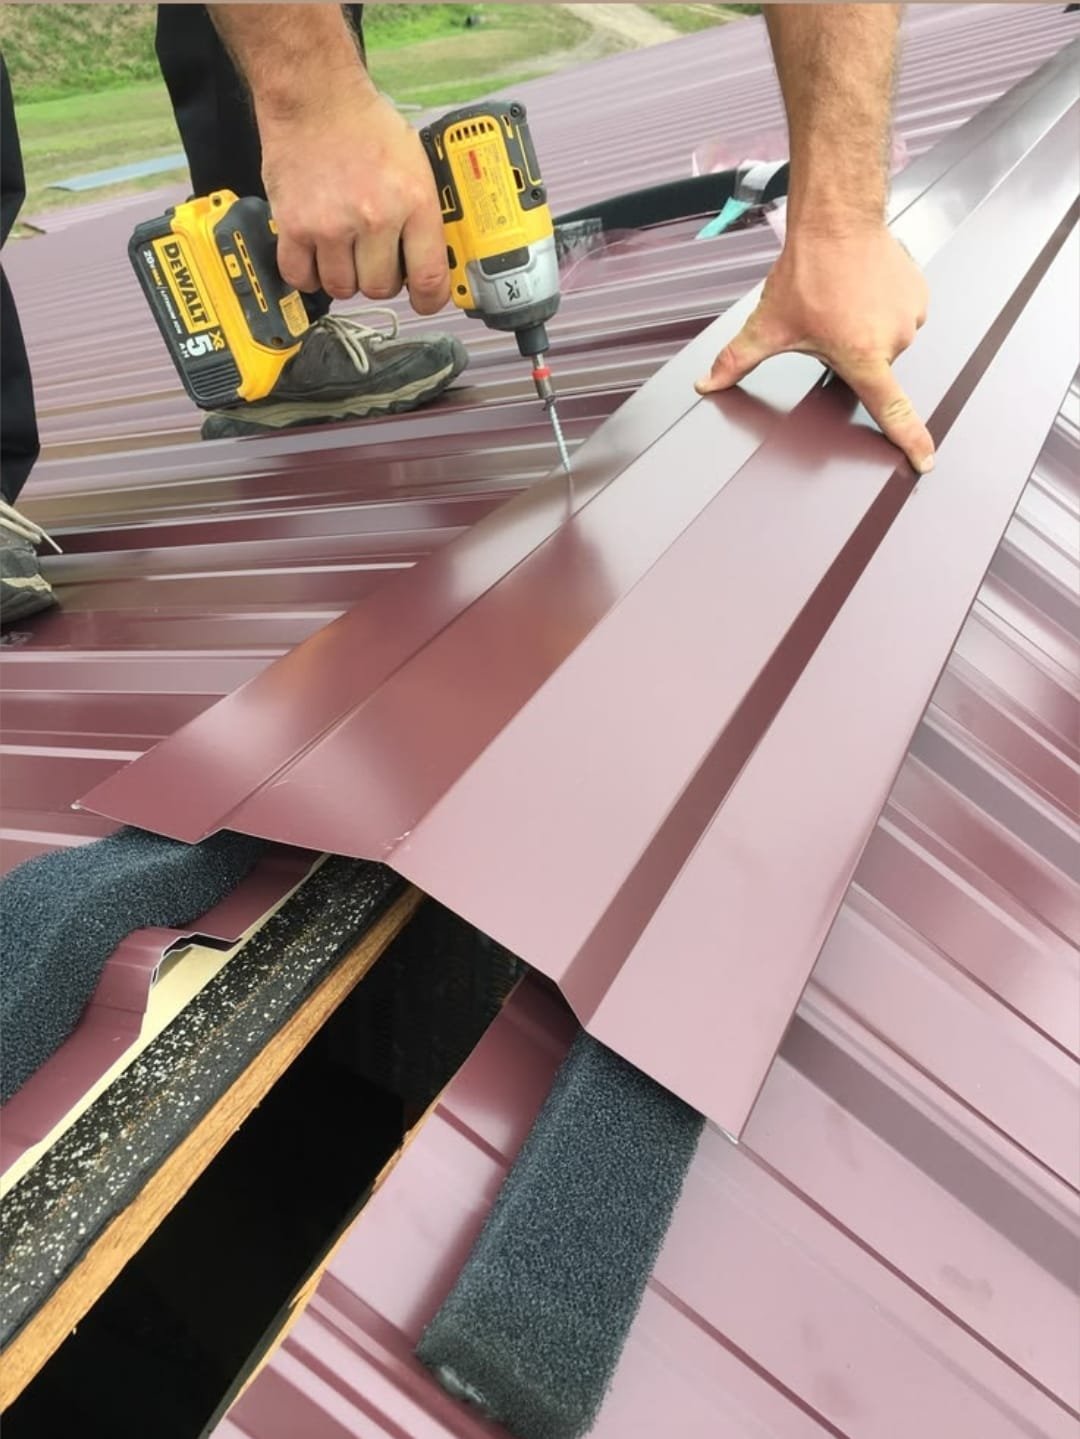
Insulation, roofing, black metal cladding, timber detailing, windows and interior systems come together.
The completed home arrives ready for its final site installation and finishing.
Final structural and site specifications are confirmed for each project.
Black Metal Cladding
Natural Timber
Steel Framing
Glass & Aluminium
Raised FoundationEvery material is selected to make the home feel warm inside, confident outside and ready for the realities of its site.


Playing in-page · open on Pinterest
The craft, materiality and modular rhythm behind an ART COLOR home.
Play video →
Inside the build — timber structure, black envelope and the A-frame silhouette.
Play video →
Homes settled into their landscapes, from first light to dusk.
Play video →“It feels less like a house placed on the land, and more like the land has been given a place to speak.”— ART COLOR Homeowner
Yes. Layout, finishes and glazing can be adapted within each model's structural system to suit your site and intended use.
Each home includes the structural frame, black metal cladding, timber detailing, glazing and core interior systems. Exact inclusions are confirmed per project.
The home is built off-site and delivered ready for installation onto a prepared foundation and structural base, then finished on location.
Yes, several ART COLOR owners use their homes for boutique tourism and short-term letting. The Retreat and Horizon models are particularly suited to hospitality use.
Timelines depend on model, customisation and site conditions. We confirm a schedule with you once your brief and site are reviewed.
Yes, our team can advise on foundation preparation and coordinate transport and installation as part of your project.
Tell us about your land, your intended use and the model you have in mind. Our team will reply within two business days.